- Loading...
Beautiful Liberty Villa in the Heart of Città Giardino Neighborhood
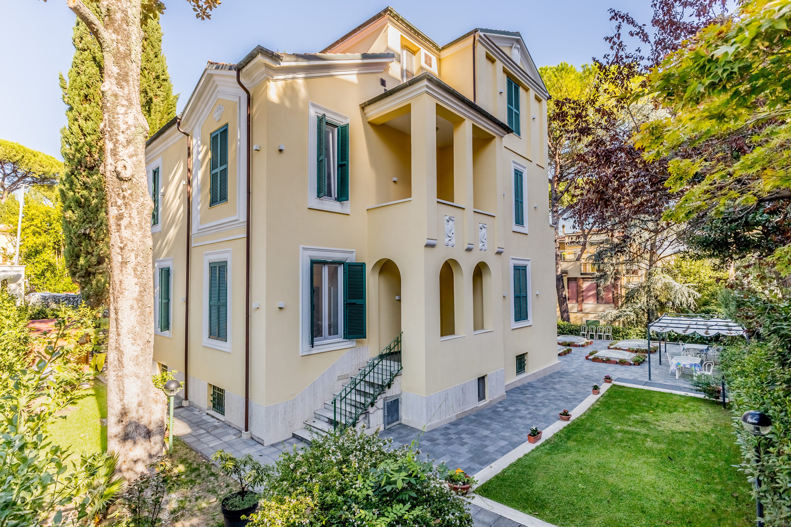
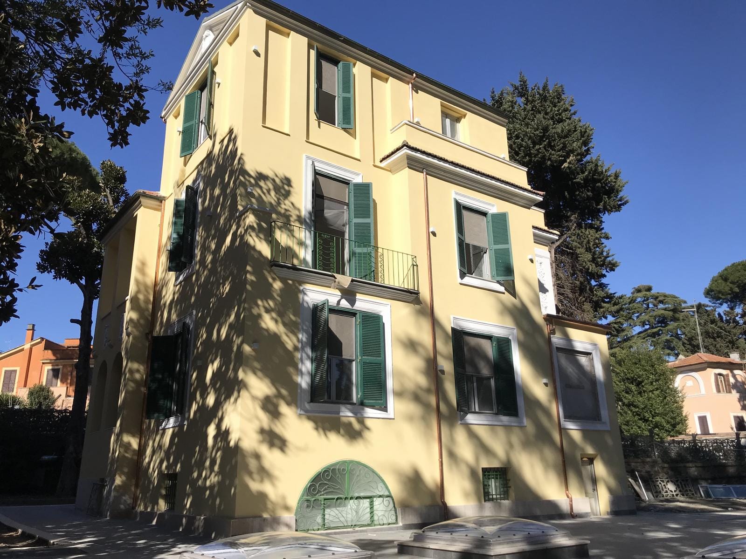
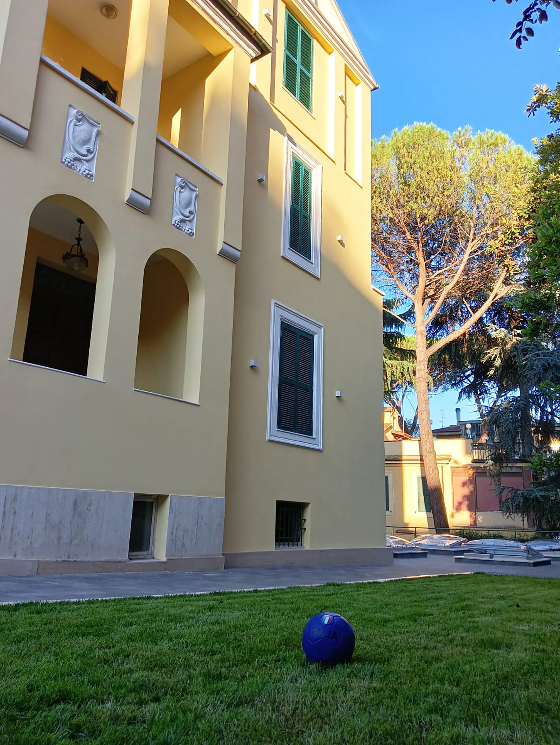
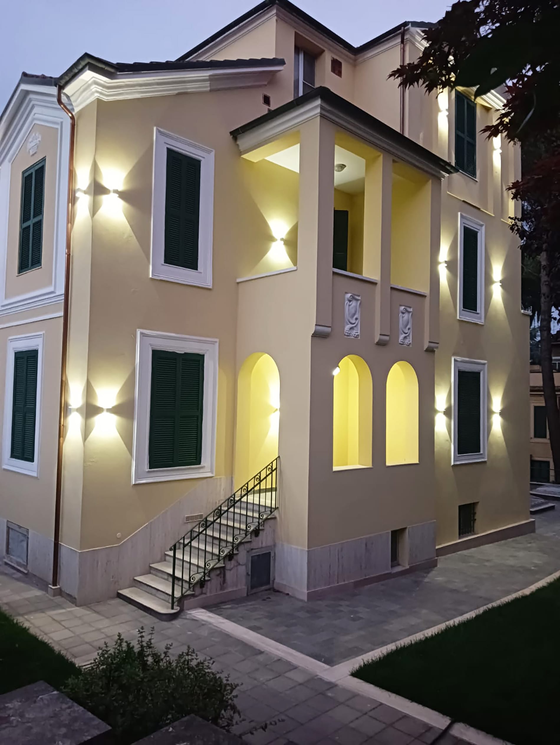
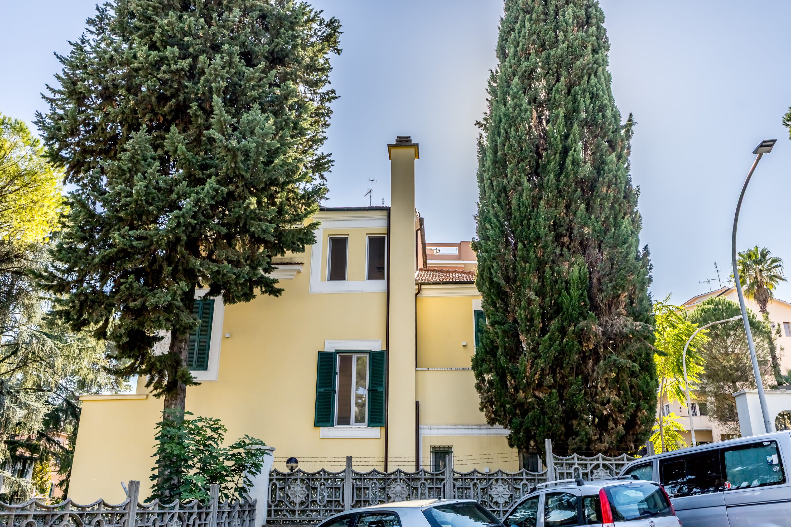
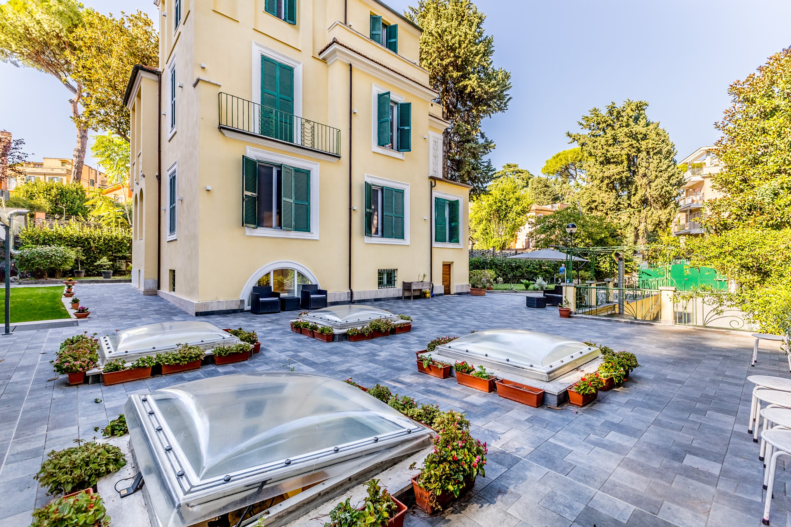
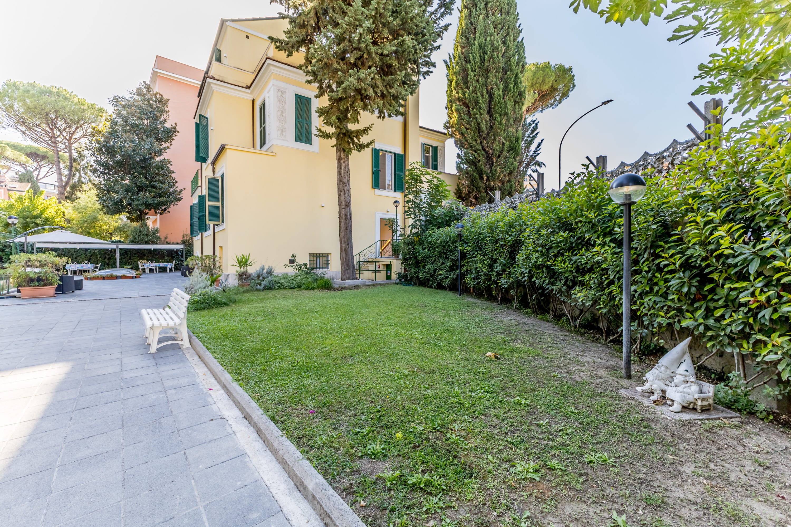
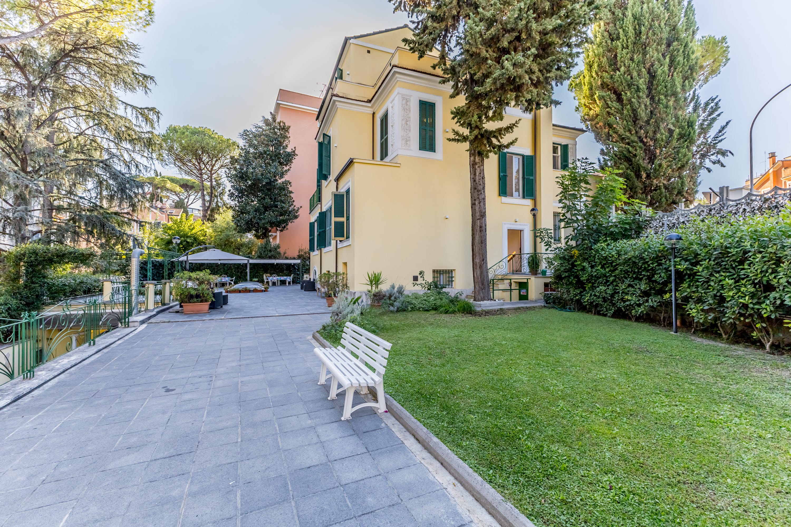
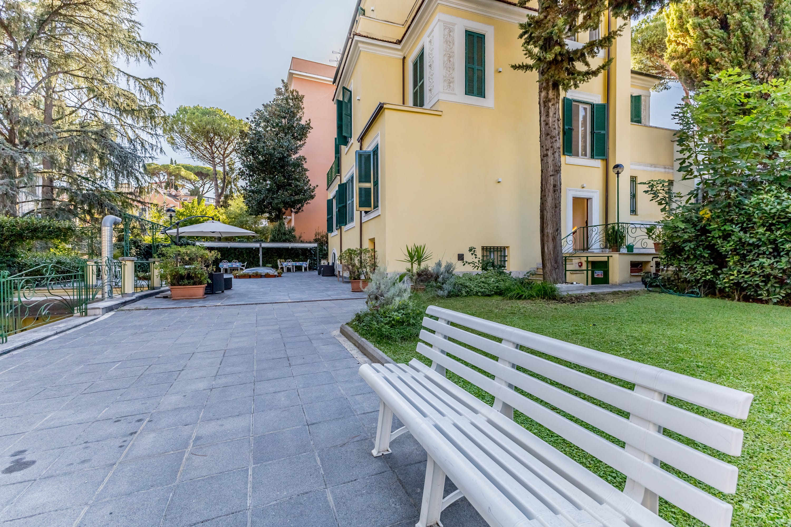
Rome, Montesacro - Città Giardino. Fascinating single -family villa, in via Monte Maloia, in the heart of the fascinating "Città Giardino" district.
- Ref. MPY24
- 820 sqm.
- 12 Bedrooms
- 16 Bathrooms
Rome, Monte Sacro - Garden City. Fascinating single -family villa, in via Monte Maloia, in the heart of the "Garden City" neighborhood.
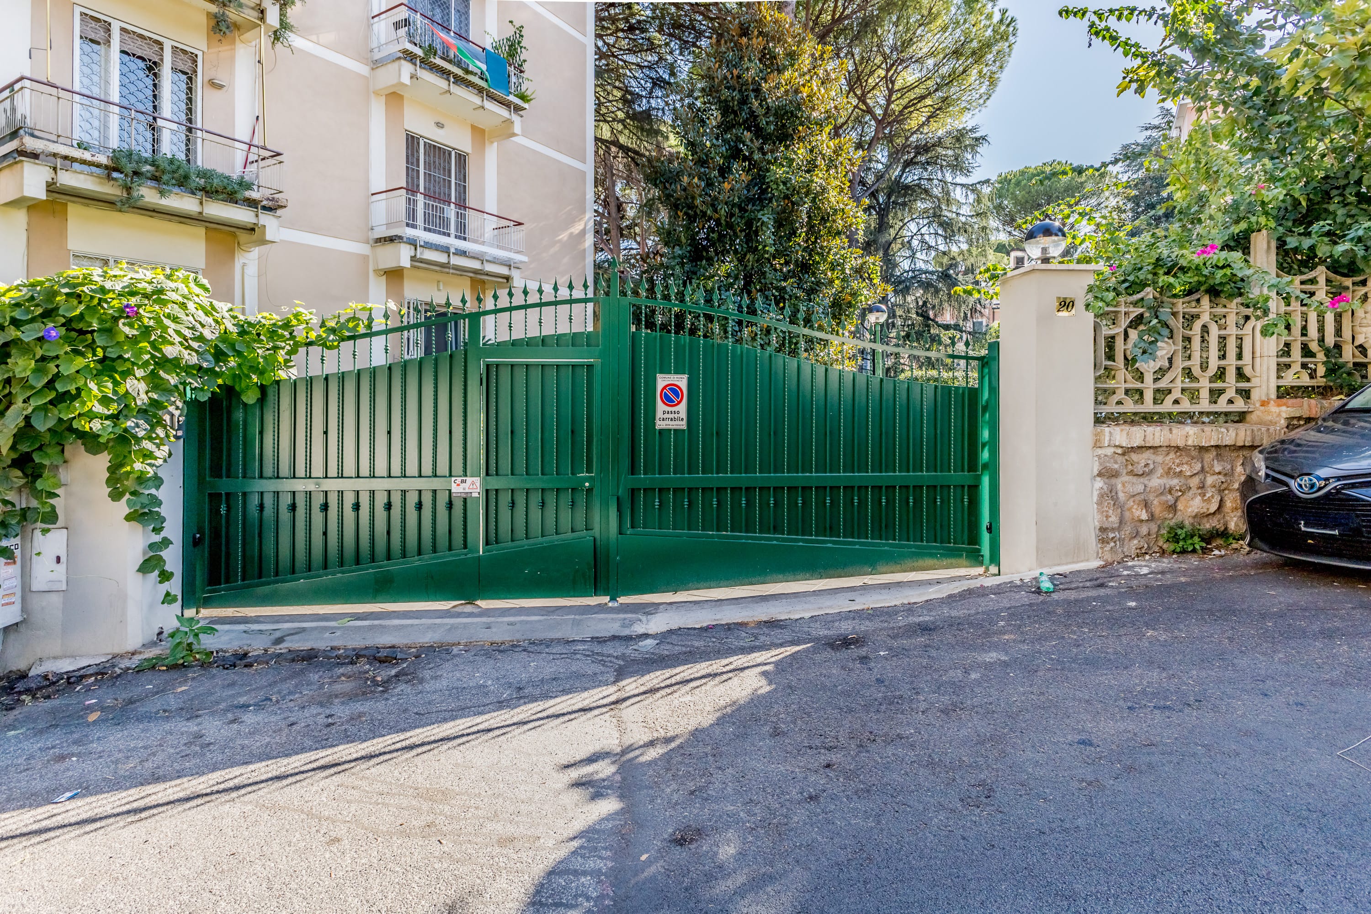
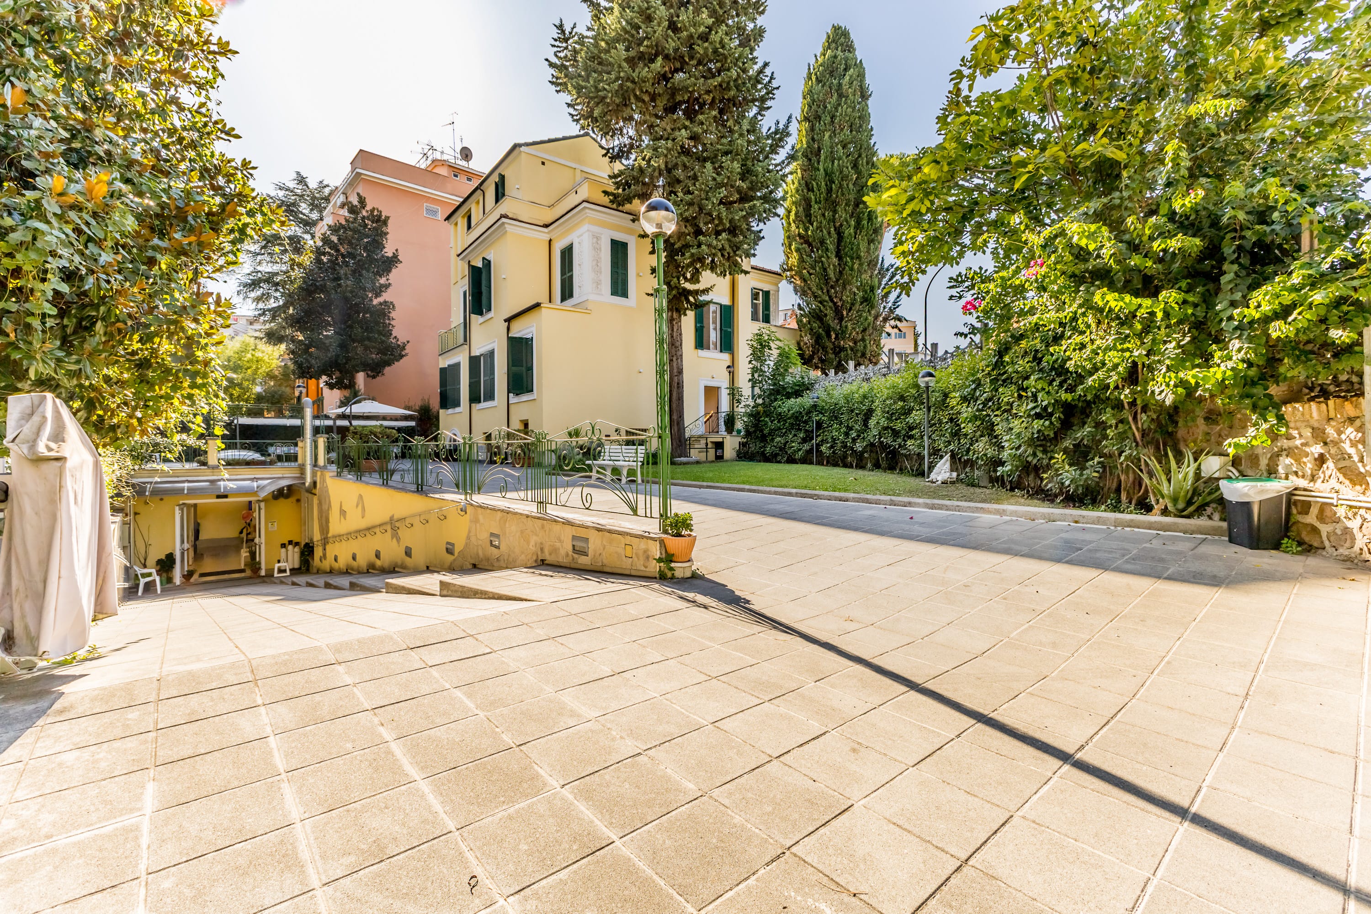
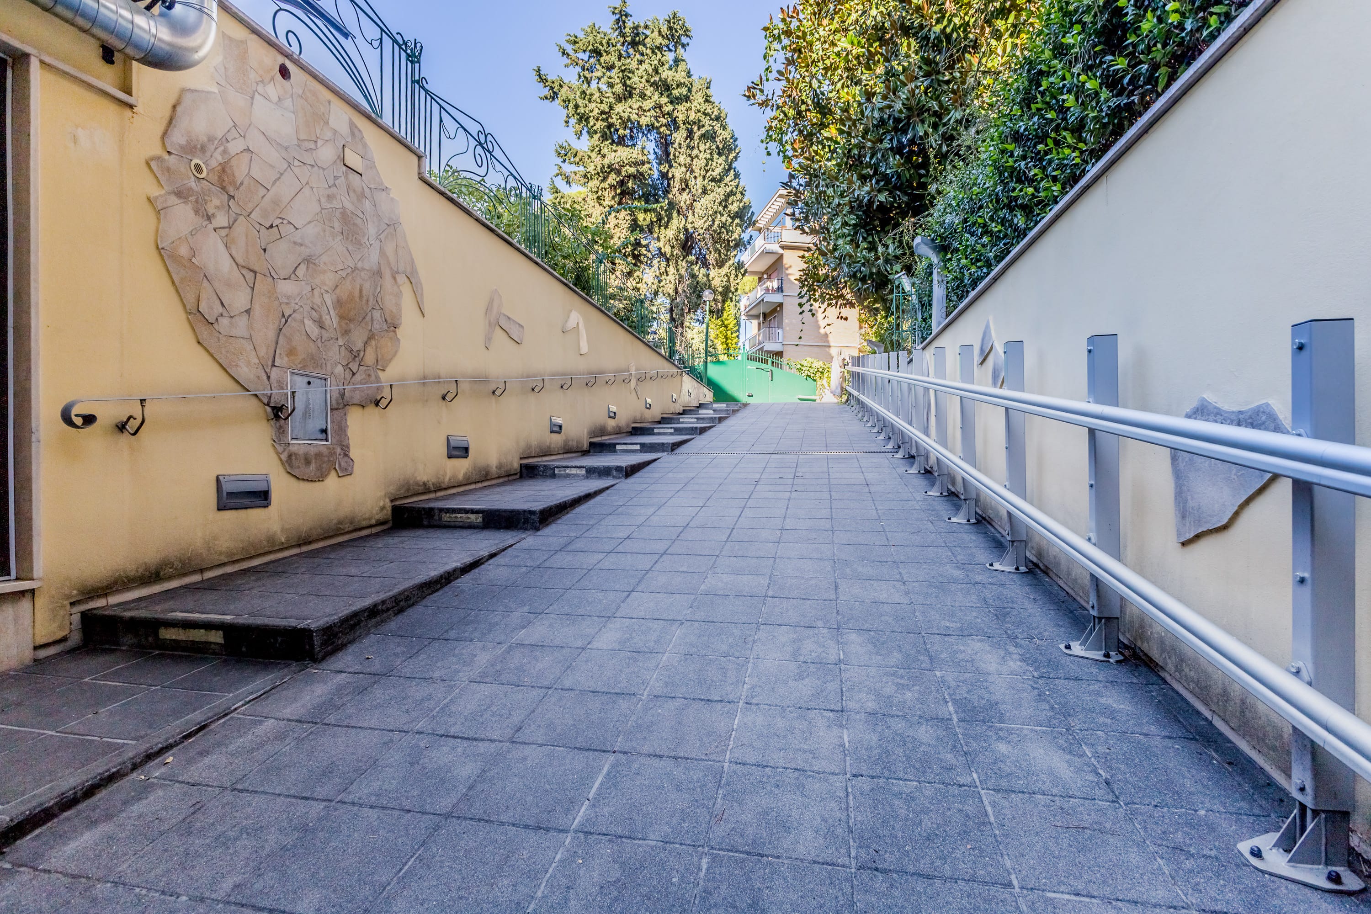
The property insists on a lot of about 1,000.00 square meters, with pedestrian access from via Monte Maloia and driven by via Monte Faraone.
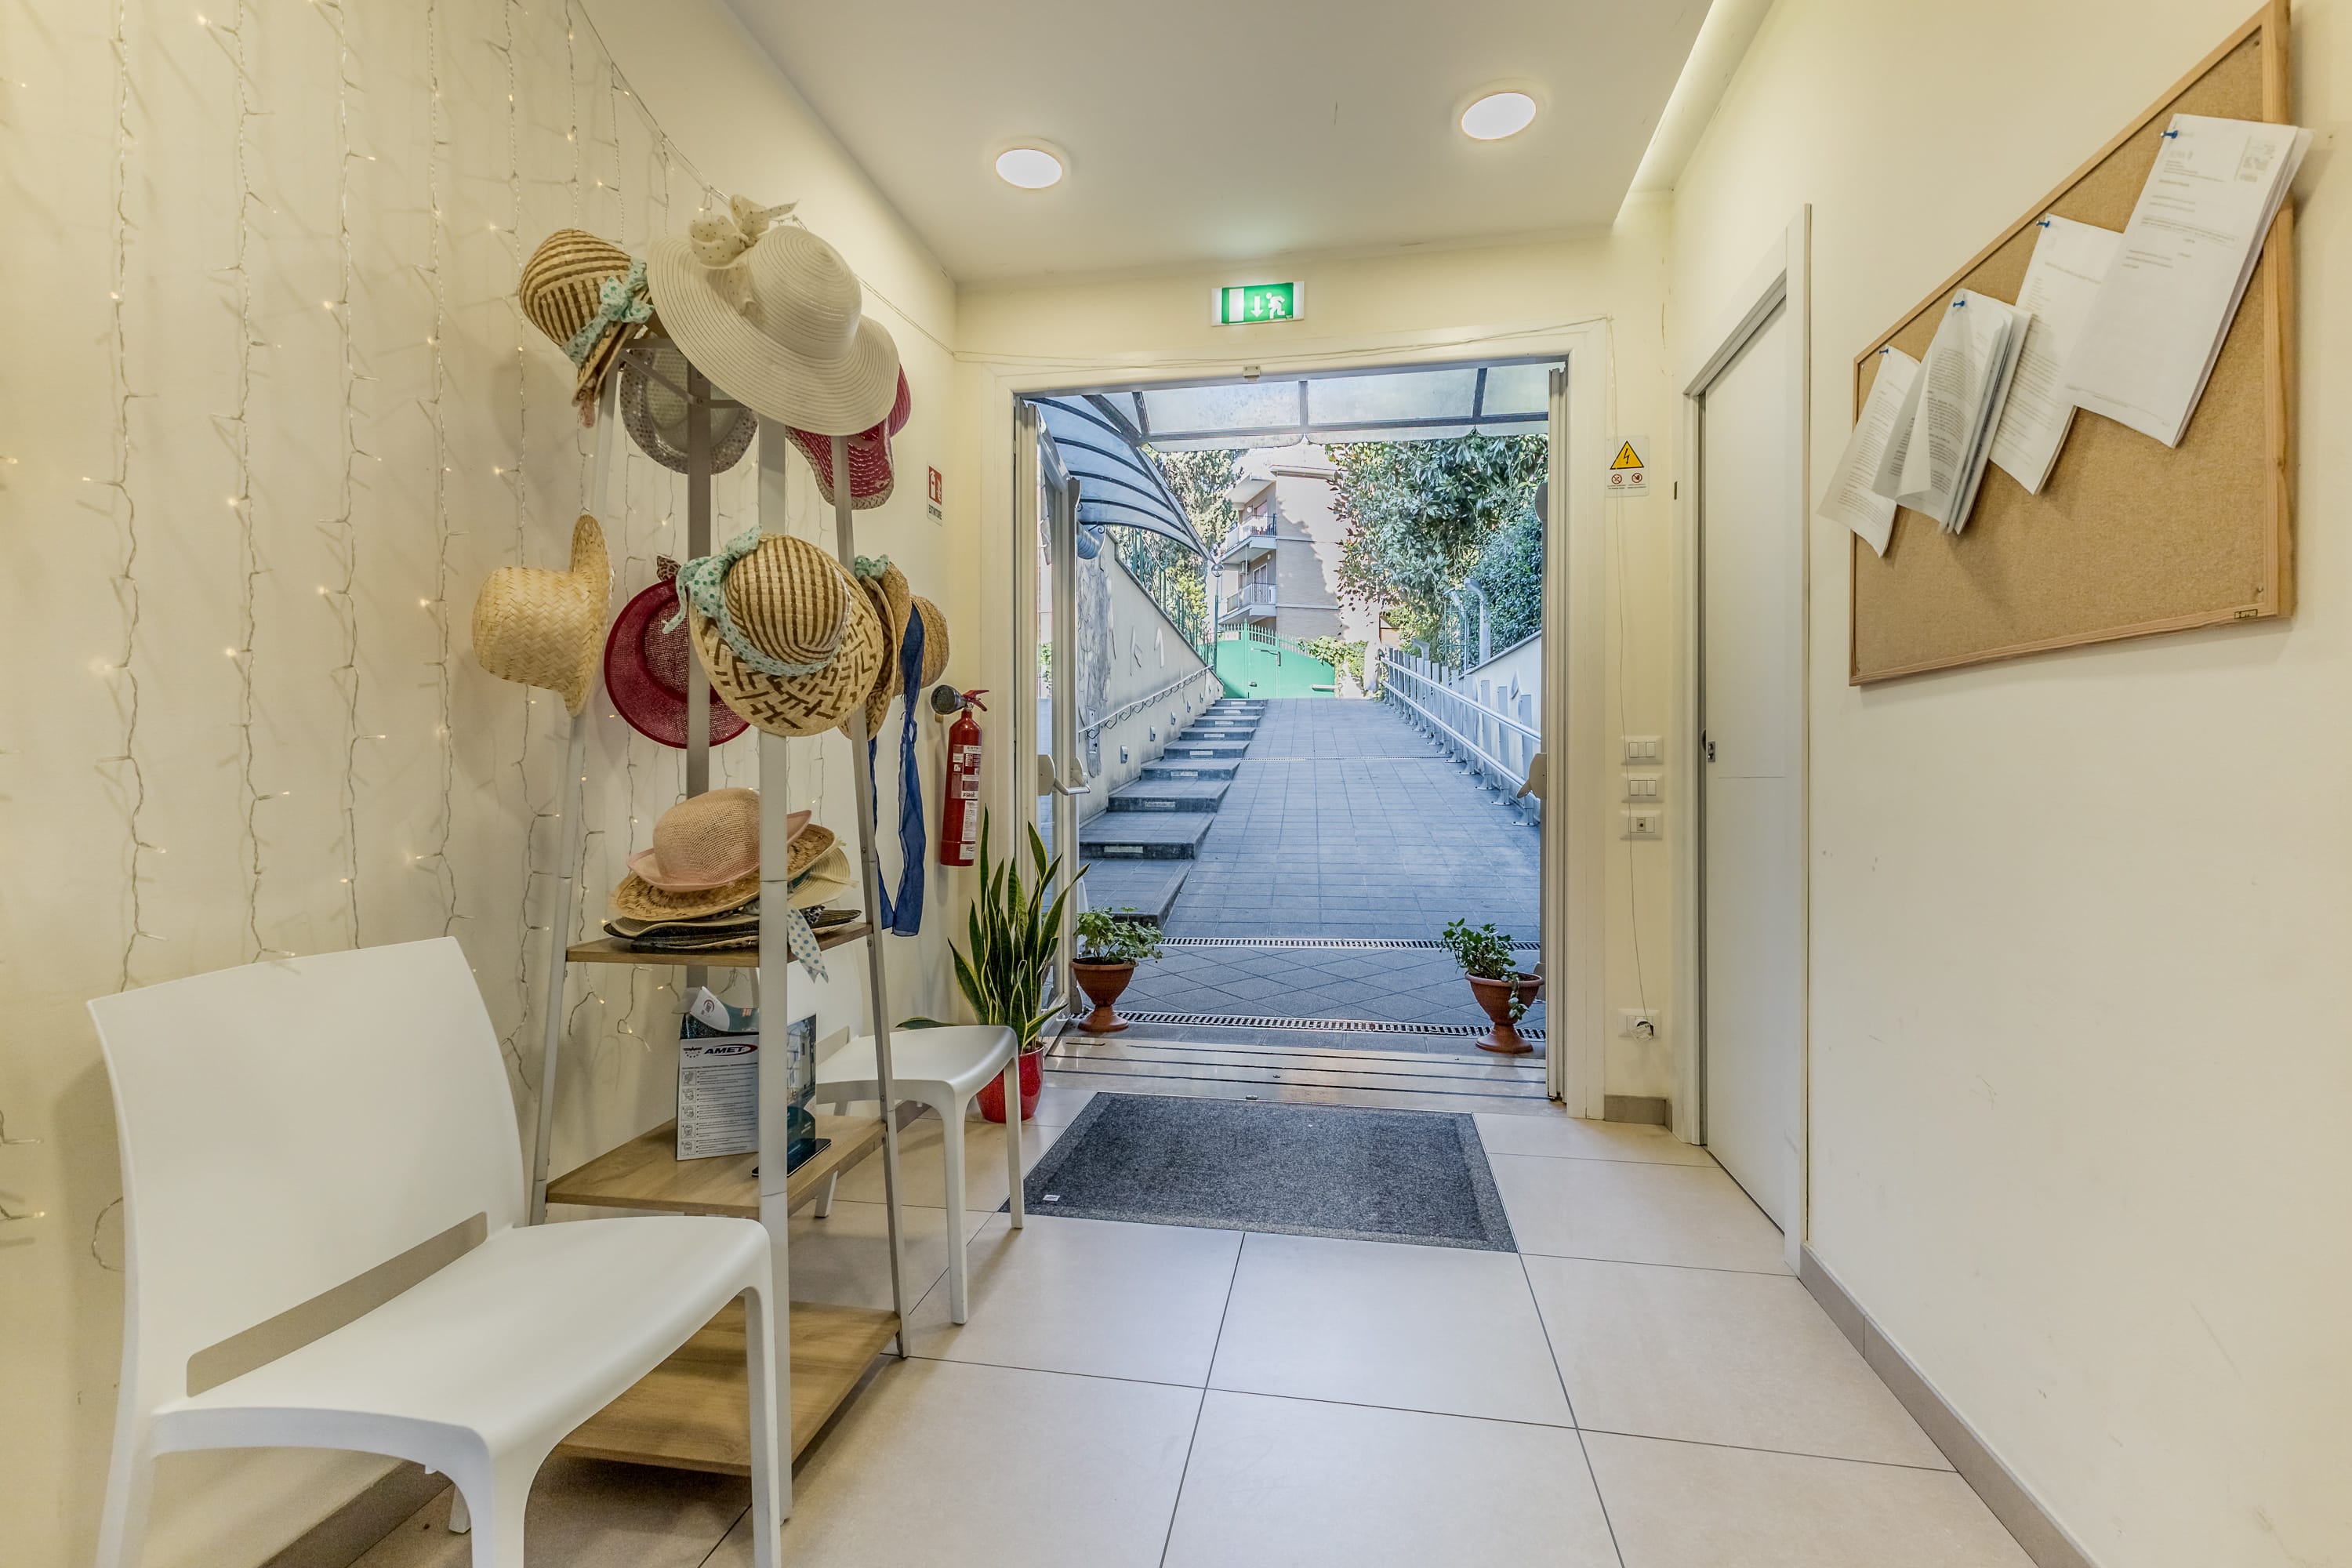
It is a single -family building for residential use, intended for receptive and health use, distributed on 3 levels above ground and 1 basement.
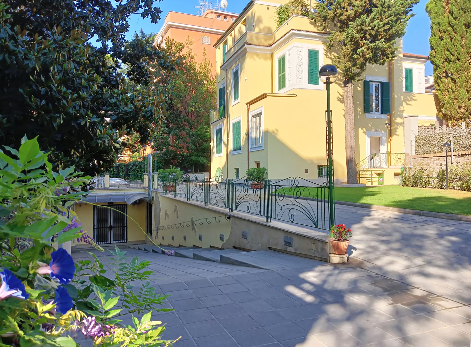
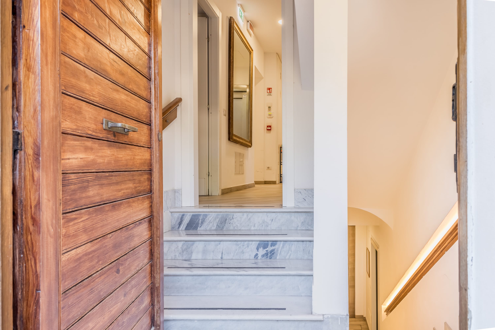
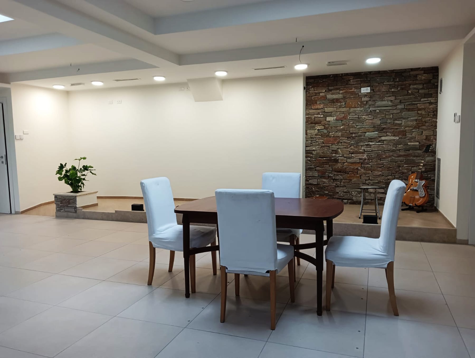
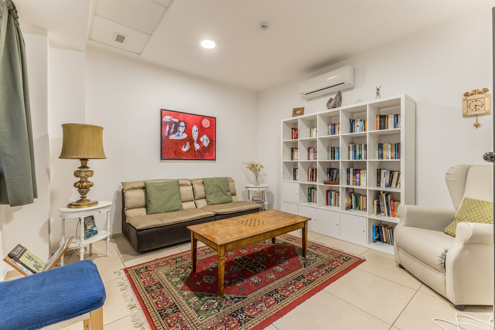
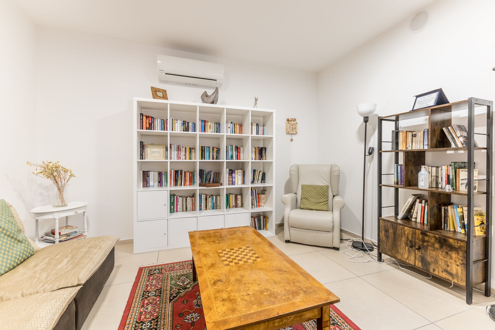
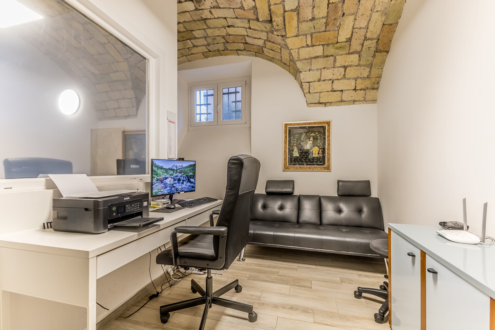
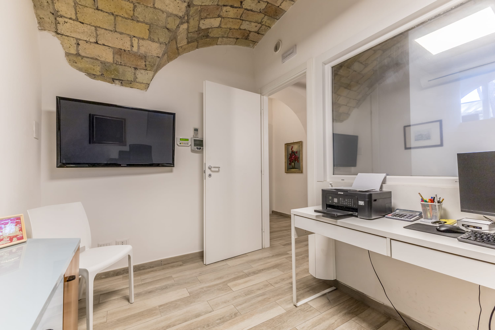
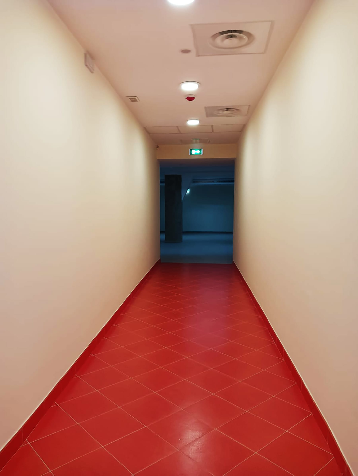
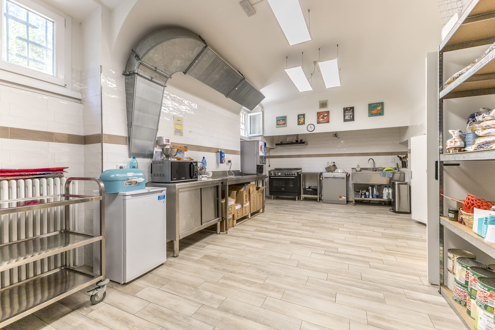
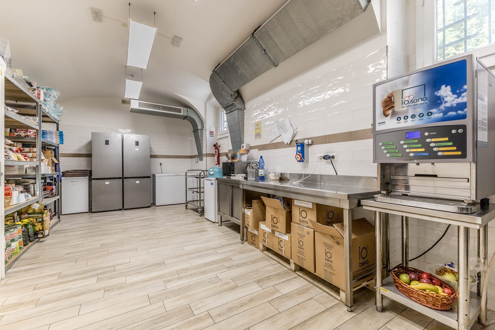
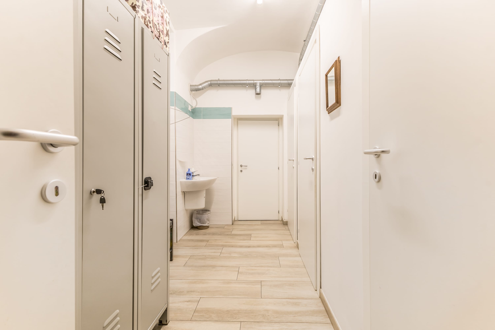
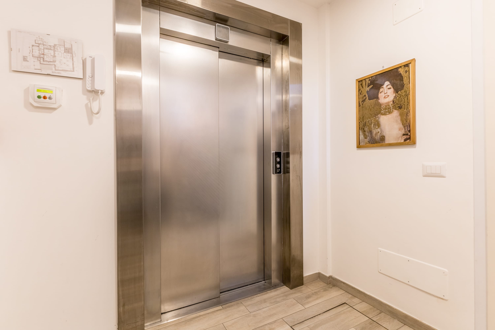
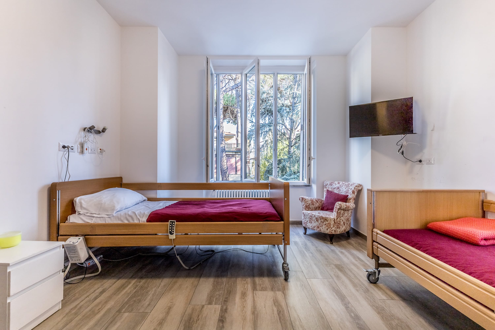
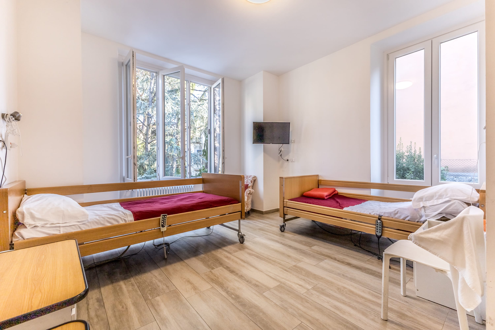
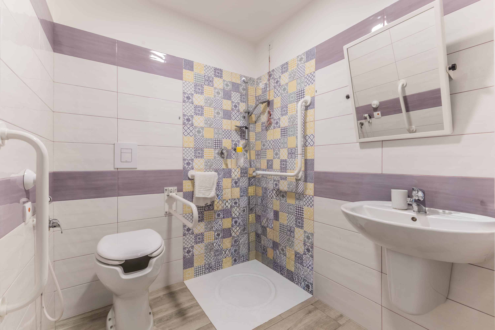
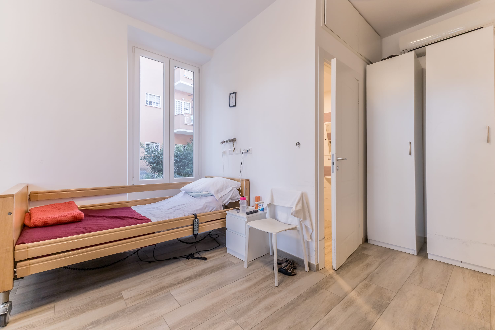
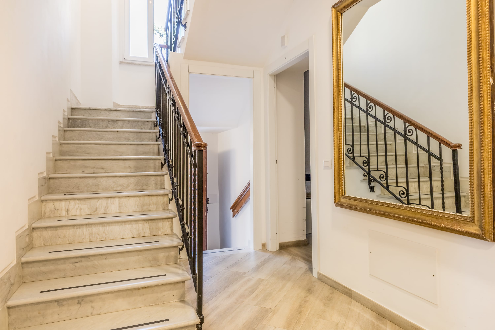
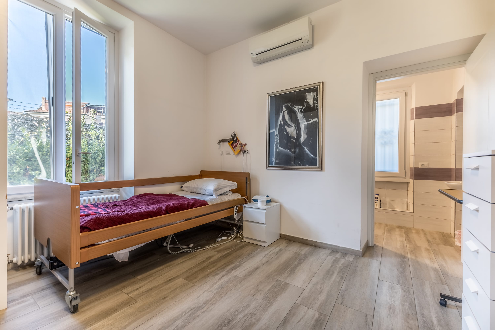
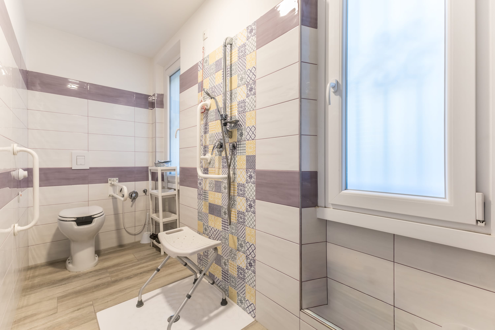
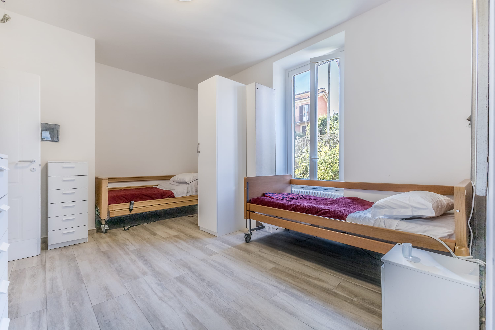
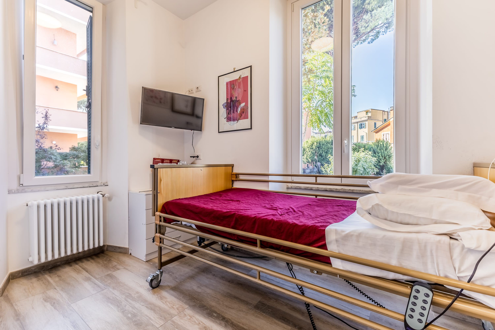
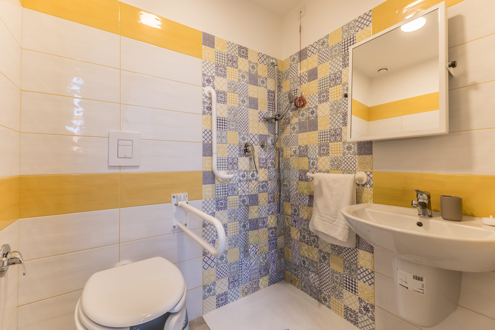
The property has been the subject of full renovation, just completed, for the use of 12 rooms of which 3 single and 9 doubles, all with internal bathroom, of size from 10.00 sqm to about 16.00 square meters. The basement, with independent access also by the courtyard, is entirely intended for services, with large kitchen, a beautiful multifunctional room of about 450.00 square meters of large cubature and large brightness, various rooms intended for storage, laundry, various changing rooms and 4 bathroomsAll environments are air conditioned and the plans are served by an internal lift.
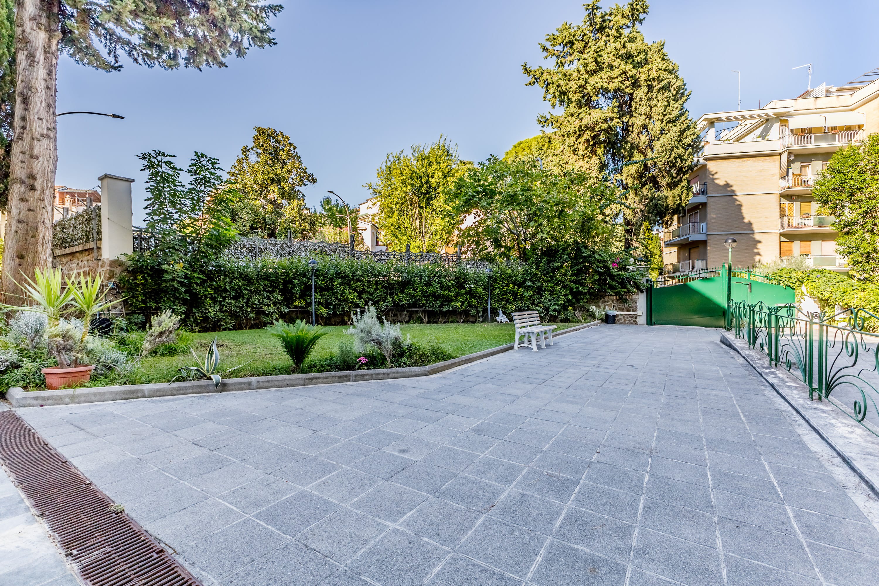
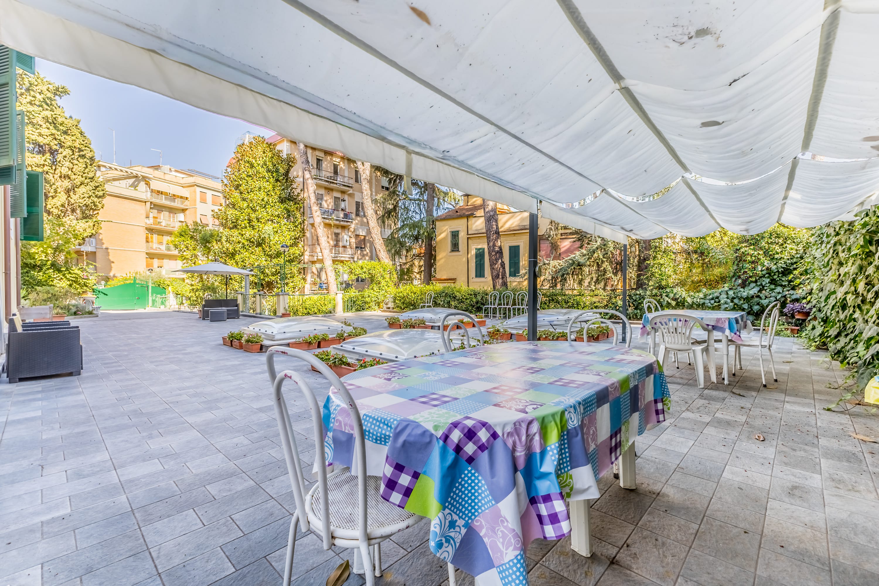
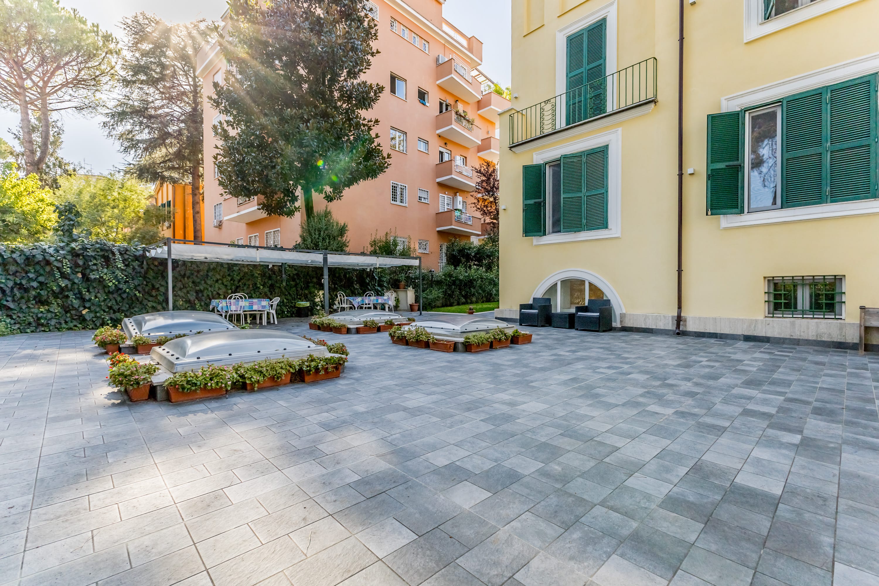
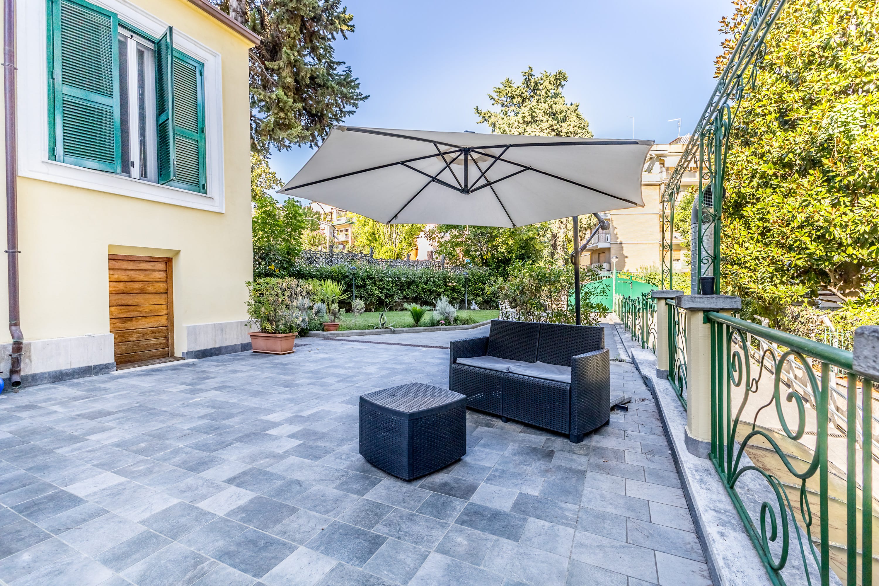
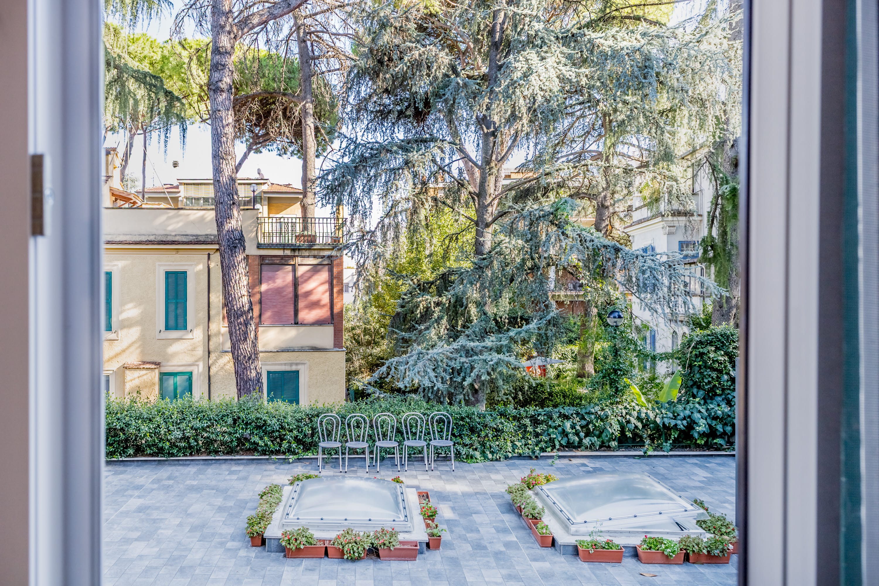
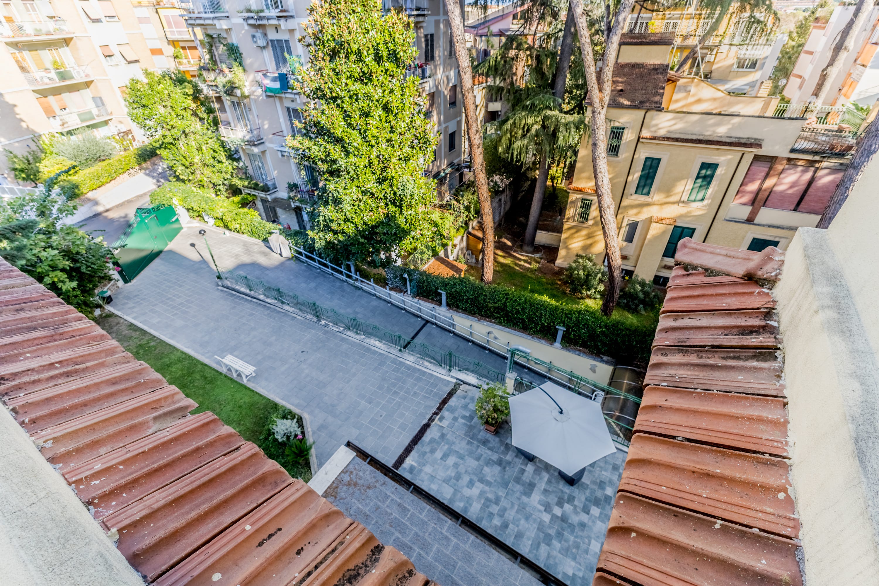
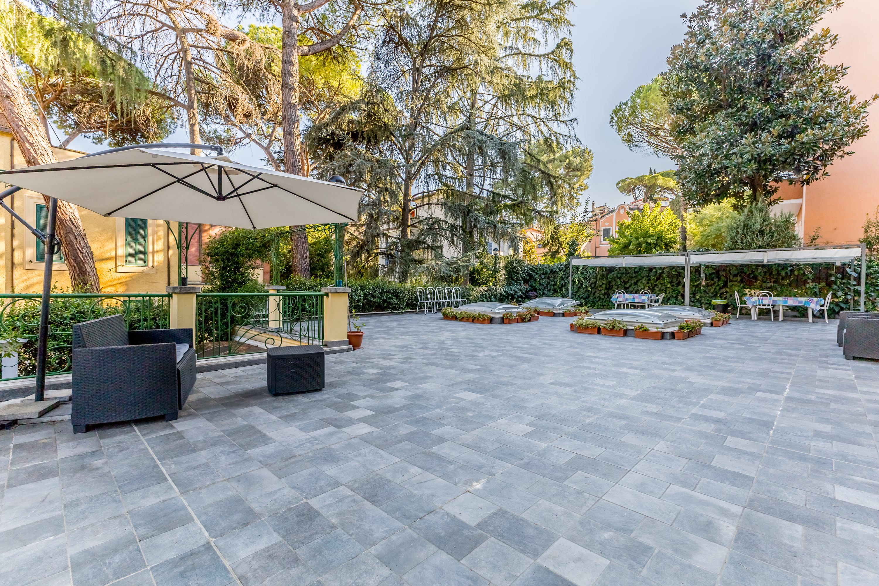
The property is equipped with pleasant outdoor spaces; In addition to the terraces, it enjoys a large garden partly paved and partly in green, of about 850.00 square meters, with a large area intended for the car park.
The property is currently rented to a qualified company with commercial location contract for residence for the elderly, to the annual fee of € 78,000.00.
Excellent investment opportunity.
Details:
Art Nouveau villa, 4 storeys
Property currently generating rental income
820.00 m² of covered floor space
850.00 m² of private courtyard
50.00 m² of terraces and porch
12 bedrooms
16 bathrooms
Annual rental income: €78,000.00
History:
The Città Giardino neighbourhood, a magnificent vision conceived by the famous architect Gustavo Giovannoni, who designed and oversaw the construction of wide, tree-lined streets, detached houses perfectly integrated into the surrounding greenery, and an easily accessible area intended to house public facilities: the public park, the post office, the school and the church – with the aim of creating a large garden city inspired by the British ‘garden city’ model, which would offer residents the comforts of city life combined with the benefits of country living, in direct contact with nature.
The modern redesign of the neighbourhood began in 1921, when the need arose for a new topographical layout of that outlying part of the capital. Indeed, during the first two decades of the last century, development had taken place according to rather unorthodox criteria, and the adoption of a new town plan was an urgent priority. The idea was to create a large garden city inspired by the British garden city model.
To this end, the ‘Aniene Garden City Consortium’ was established, and the task of redesigning the area was entrusted to the architect Gustavo Giovannoni, who conceived and oversaw the construction of wide, tree-lined streets and detached houses perfectly integrated into the surrounding greenery.
Although the original and harmonious character that the planners sought to impart to the urban fabric of the area did not have an easy time of it – since, from the post-war period onwards, and particularly in the period spanning the 1950s and 1960s, the intensive nature of modern construction led to the erection of ever-taller buildings and the gradual reduction of both the internal areas of buildings and the public spaces occupied by green spaces – it must be acknowledged that in recent times there has been a marked return to the original ecological and land-conservation principles. The vigorous and sustained regeneration efforts undertaken by local authorities have not only curbed indiscriminate urban expansion but have also established precise action plans for the restoration of natural areas. As a result, sites now identified as the Parco dell’Acqua Sacra – situated in the bend where the River Aniene flows around the built-up area of Via Monte Nevoso – the adjacent Parco di Monte Sacro and the nearby Pineta di Ponte Tazio have undergone careful restoration.
Today, Monte Sacro covers one of the city’s most densely populated areas: just over four square kilometres with around sixty thousand inhabitants. Coming from the city centre, it can be reached via Via Nomentana just before the road forks: on the left, it becomes Nomentana Nuova, leading to the picturesque vista of Piazza Sempione, , and to cross the River Aniene to the right via the ancient Ponte Nomentano. Consequently, this bridge and that square are the places commonly regarded by the city’s inhabitants as the gateways to Monte Sacro.
Along with the Milvian Bridge, the Nomentan Bridge was, in ancient times, the most important of Rome’s extra-urban bridges, and like the Milvian Bridge, it is now exclusively for pedestrians: its modest size and arched structure make it difficult for modern vehicles to cross. Built between the 5th and 1st centuries BC, it subsequently underwent periods of decay, alterations, renovations and fortifications; from the 10th century AD, it came under the control of various ecclesiastical institutions, before being conquered in 1485 by Paolo Orsini and incorporated into the estates of the Pazzi family in 1532.
Price
€ 1.800.000
- Loading...
Price
€ 1.800.000
Suggested for you



Immobili di Prestigio srl | P.IVA 05984961002